MH CITY
MALL
DREAM IT, BELIEVE IT, BUILD IT
Commercial spaces and private residences.
One distinctive address.
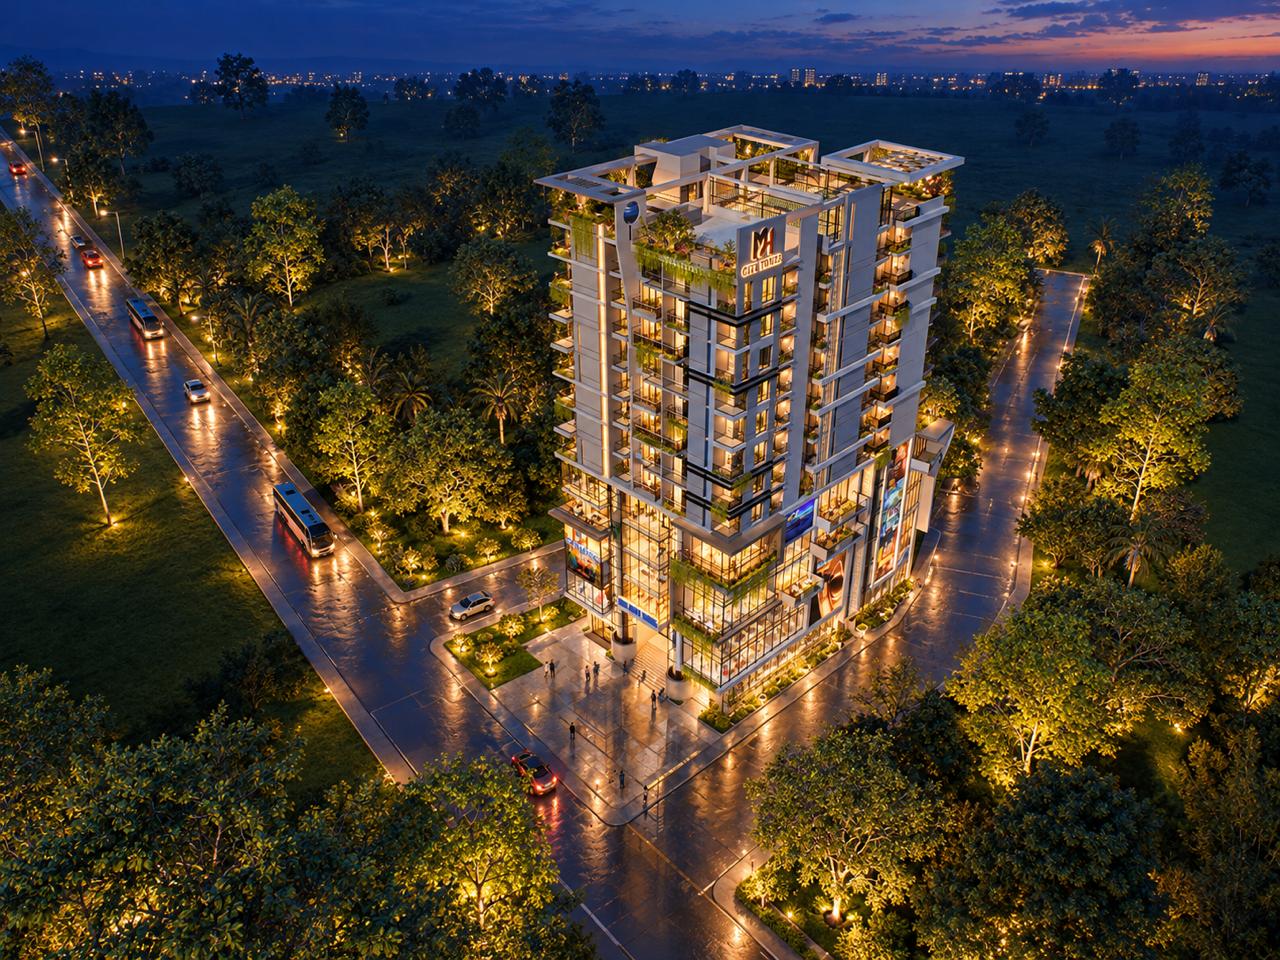
A new perspective on city living.
The project MH City Mall is set in Hathazari, Chattogram. This is an excellently located plot in the best mixed-use commercial area in Chattogram.
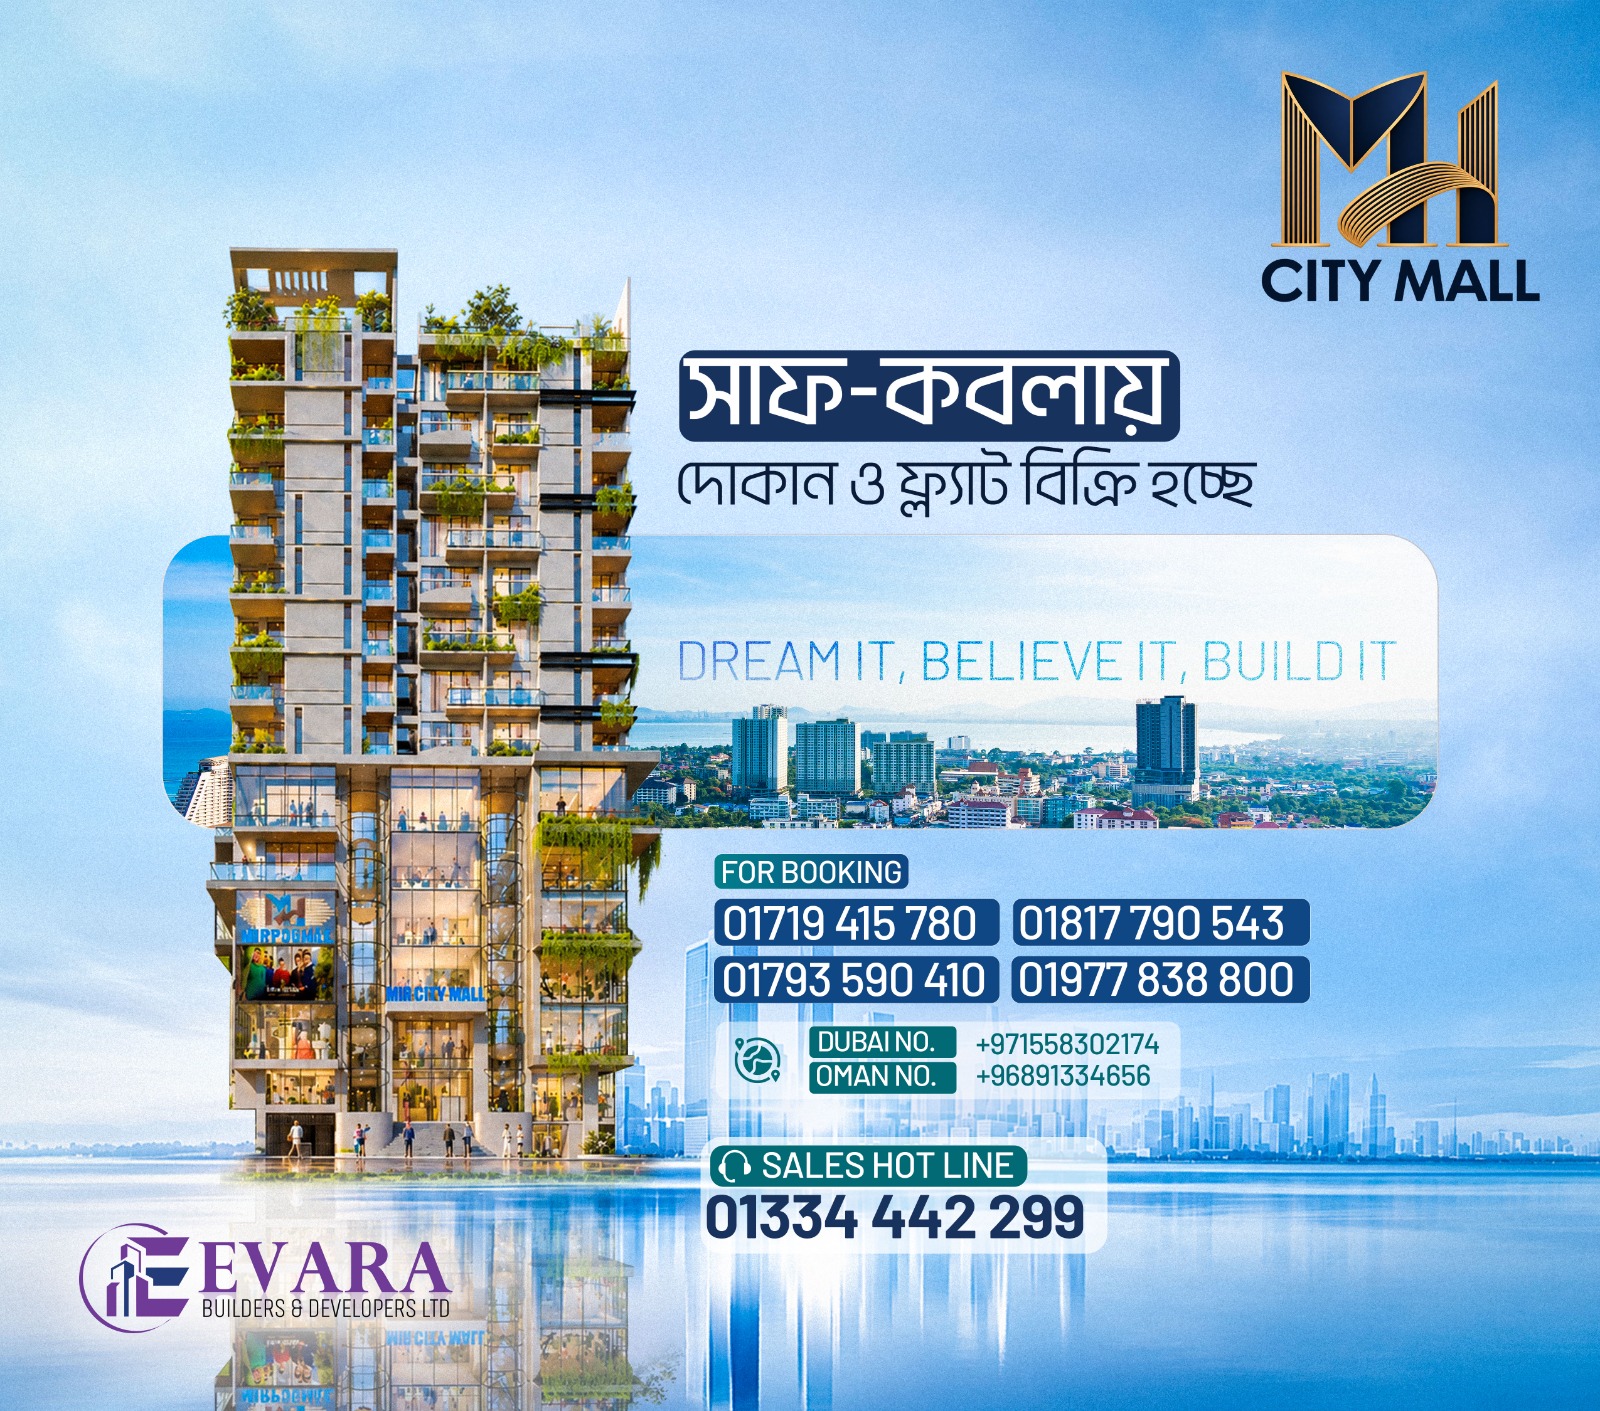
The building has been planned to take maximum natural advantages of the roadside position. The exterior of this building is an expression of modern architecture that focuses on aesthetics, responsive openness, and visual texture.
MH City Mall offers a close community of only forty units, each with three or four bedrooms. With a big spacious hall in the middle, the apartment unit is designed to ensure maximum comfort and functionality.
A closer look.
An Opportunity to Build Your Business
In a strategic location. Basement to fifth floor are dedicated to retail, commerce and parking, served by four commercial lifts.
Select a floor
 Open full-size plan ↗
Floor G
Ground Floor
Street-level retail with the commercial entry.
- Total Shops
- 22
- Availability & pricing
- Information coming soon
Designed Around Comfort, Space and Everyday Living.
6th – 13th floor · typical plan
 Open full-size plan ↗
Floor 6 · Typical layout
Typical Floor Plan
Five apartments per floor (Units A–E) arranged around the residential core with two staircases.
- Unit A
- 1,399 sft
- Unit B
- 1,264 sft
- Unit C
- 1,184 sft
- Unit D
- 1,209 sft
- Unit E
- 1,178 sft
- Availability
- Information coming soon
Project Information
Confirmed details from the official MH CITY MALL brochure.
Roof Floor Facilities
- Children's Playground
- Gardening Area
- BBQ Corner
- Project Name
- MH CITY MALL
- Project Address
- Hathazari, Chattogram
- Land Area
- 25.17 Decimal
- Facing
- West
- Building Structure
- B+SB+G+13
- Total Apartments
- 40
- Apartments Per Floor
- 5
- Commercial Lifts
- 4
- Residential Staircases
- 2
- Generator
- 1
- Substation
- 1
Rooftop & Lifestyle
Life above the city.
Children's Playground
A safe rooftop space for children to play in the open air.
Gardening Area
Landscaped rooftop greenery for residents to enjoy.
BBQ Corner
A dedicated corner for evening gatherings with family and friends.
Thoughtful shared spaces
Multipurpose Hall
For small parties, milads, meetings and musical soirées (capacity 50–60), with pantry and toilets.
Gymnasium
Air-conditioned, with a mirror wall and a set of exercise equipment.
Residents' Lounge
An exclusive lounge (25–30 people) for meeting, movies and indoor games.
Water Body
A water body on the ground floor at the welcoming gateway to the residence.
Gardens
Landscaped gardens on the ground floor and rooftop, with planter boxes on each floor.
Security
Secured gateway, approved fire protection, video intercom and CCTV.
Your questions. A clearer picture.
Find Your Ideal Space
Tell us what you're looking for. Our team will help you find the right property at MH CITY MALL.
- 01Interest
- 02Requirements
- 03Budget
- 04Contact
- 05Review
What are you looking for?
Strategically Located in Hathazari
A prominent location with easy access to major roads, public transportation and surrounding residential and commercial developments.
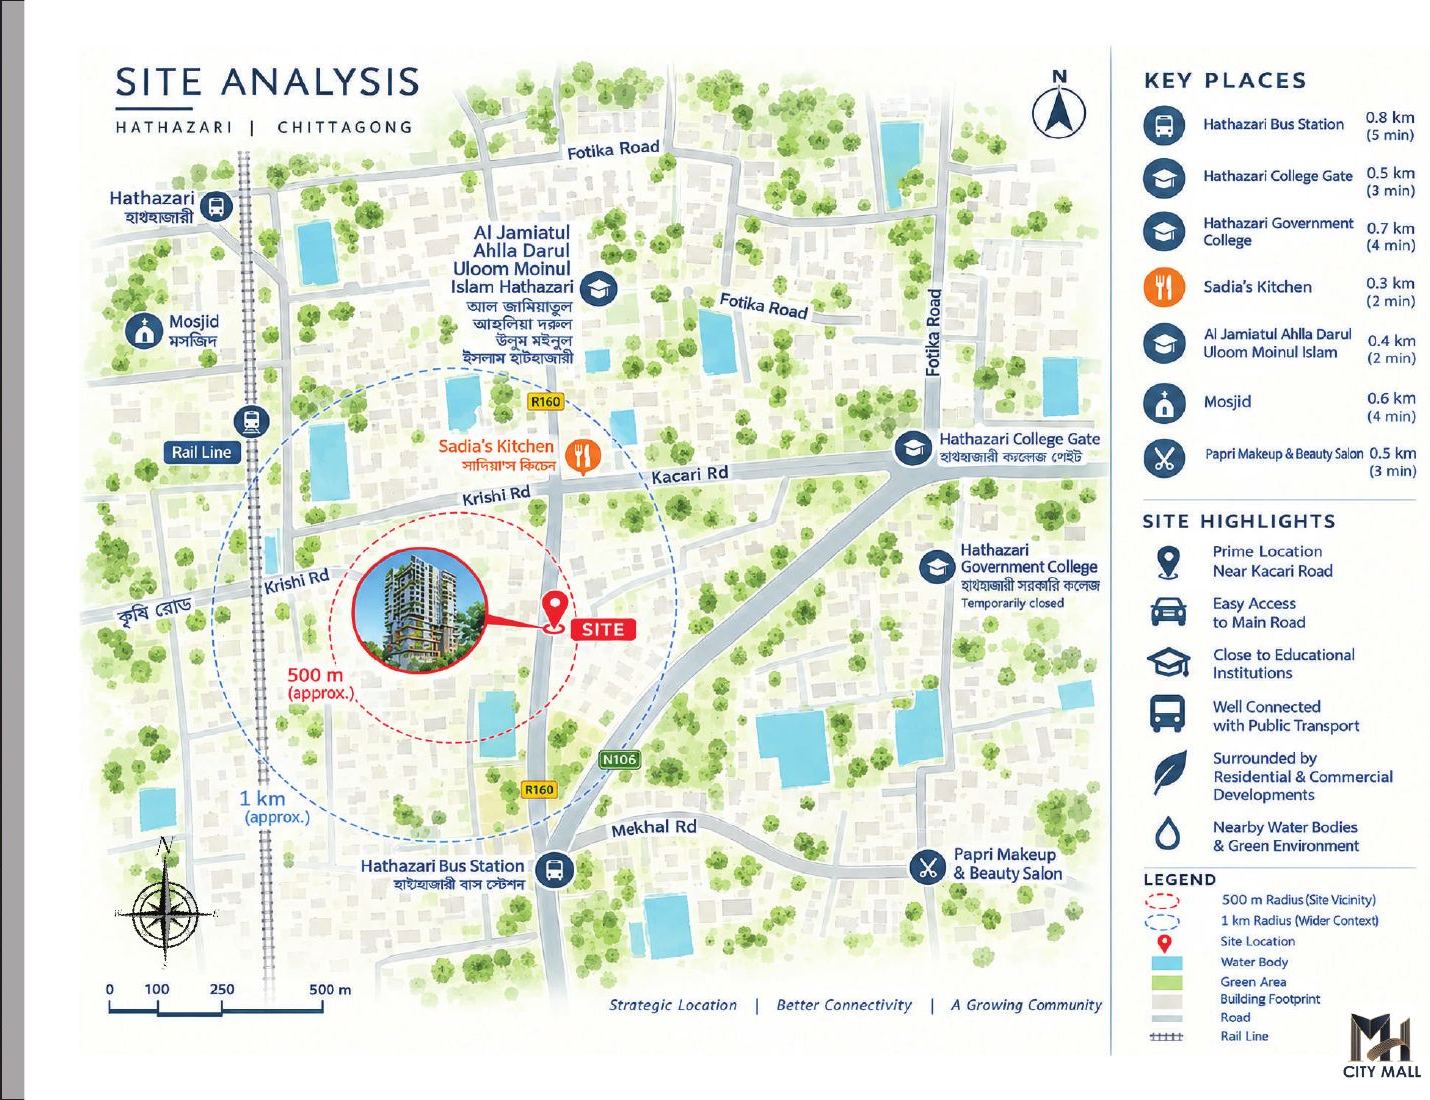
Site analysis from the official brochure.
Architecture in detail
Executive Leadership Board
The Leadership Behind
MH CITY MALL
A shared vision for business and better living.